










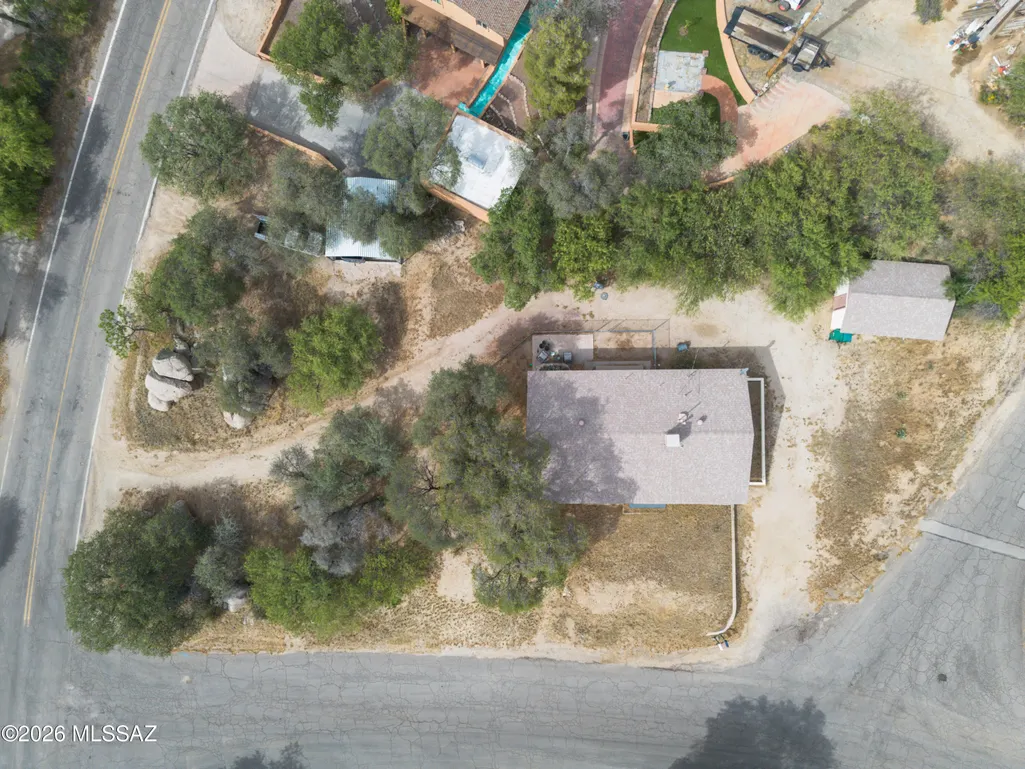
Address
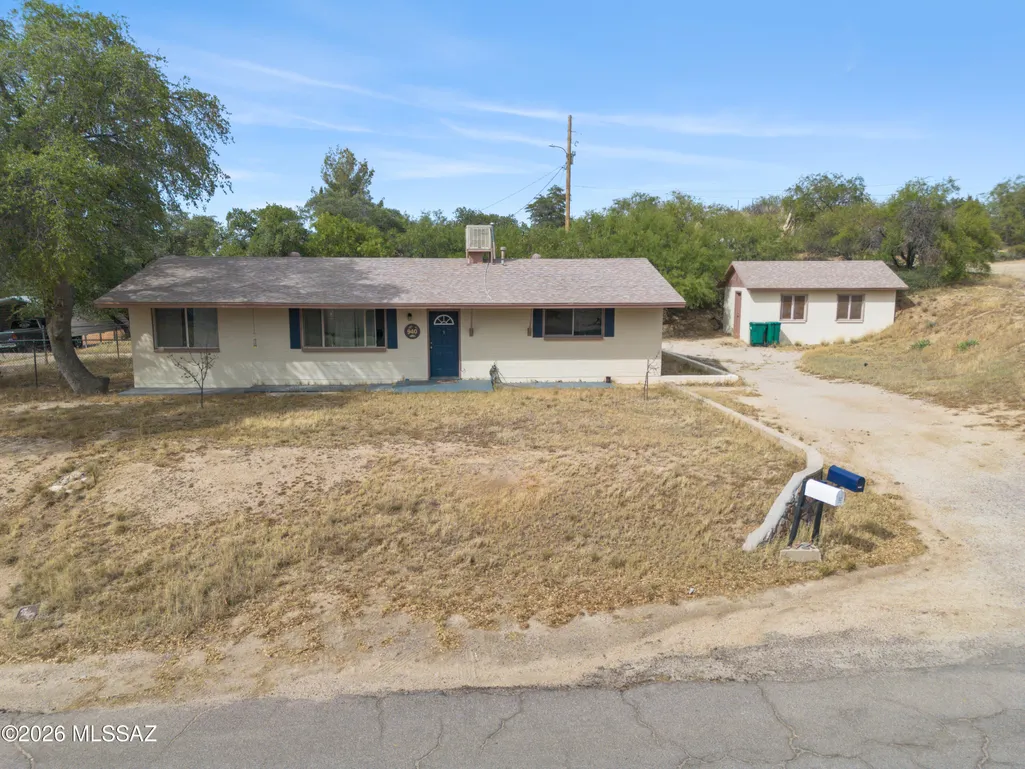
940 W Robles Street, Oracle, AZ
Price
$ 285,000
Property Attributes
- ID#22611469
- TypeSingle Family
- Listing Status Active
- CountyPINAL
- CityOracle
- AreaPinal
- NeighborhoodLos Robles Estates
- Zip85623
- StyleRanch
- Year Built1958
- Taxes$ 768
- Price$ 285,000
- Bedrooms3
- Full Bathrooms1
- Half Bathrooms0
- Sqr Footage1377
- Lot Size0.51 Acres
Data Source:
Multiple Listing Service of Southern Arizona
Property Description
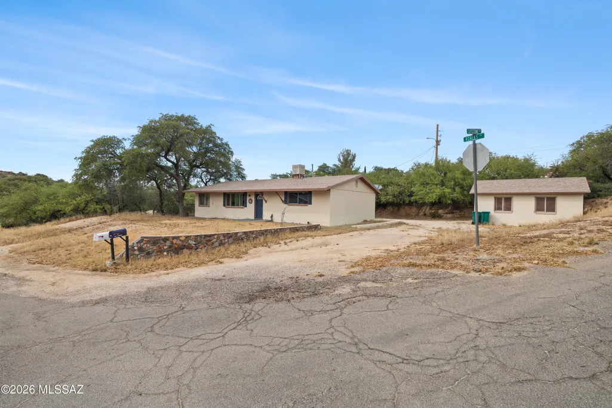
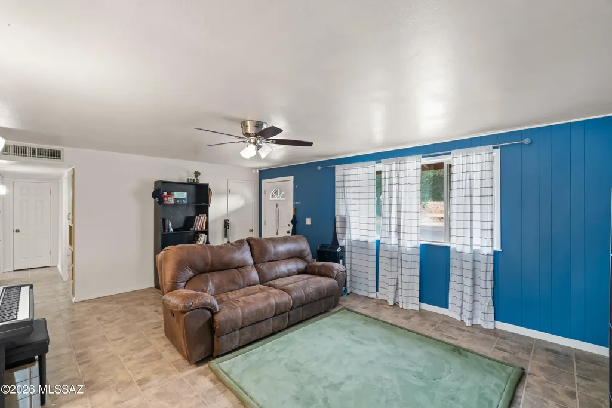
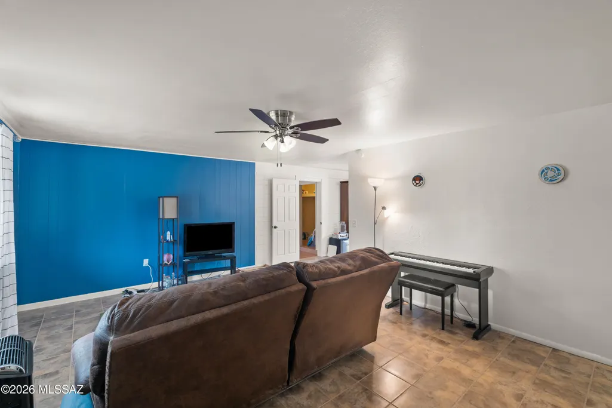
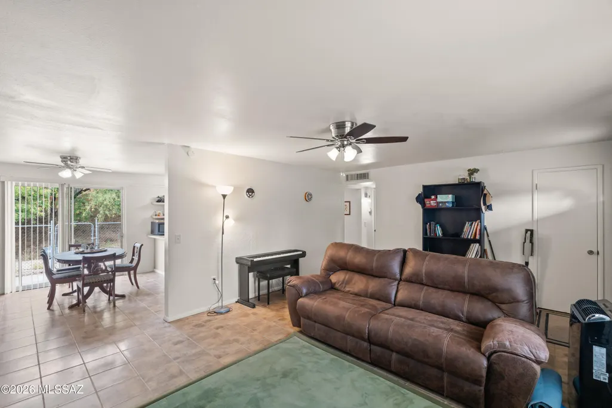
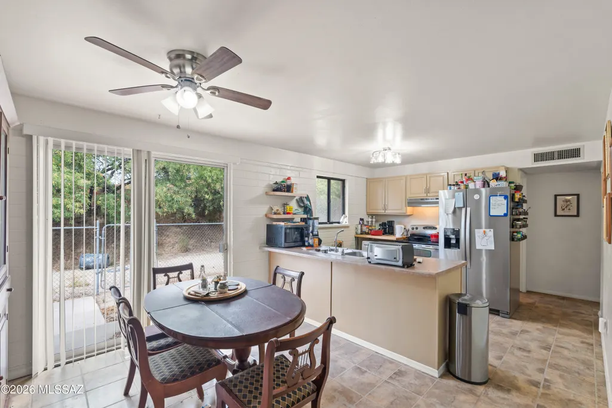
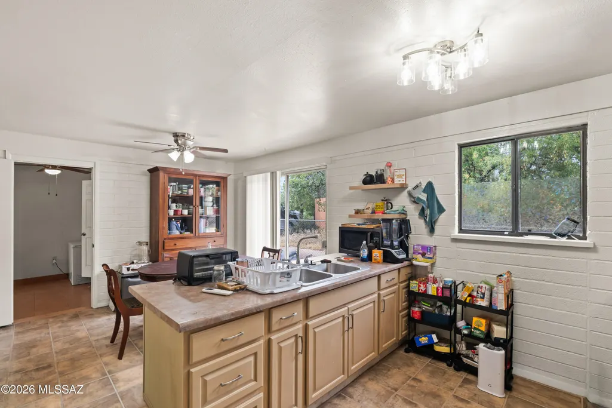
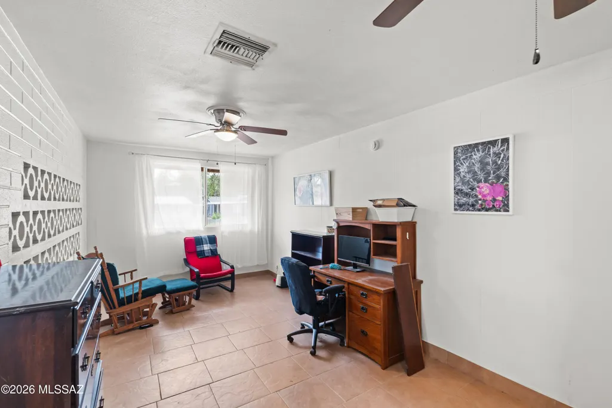
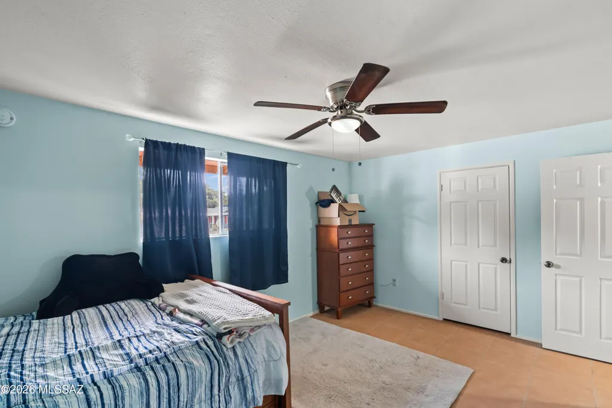
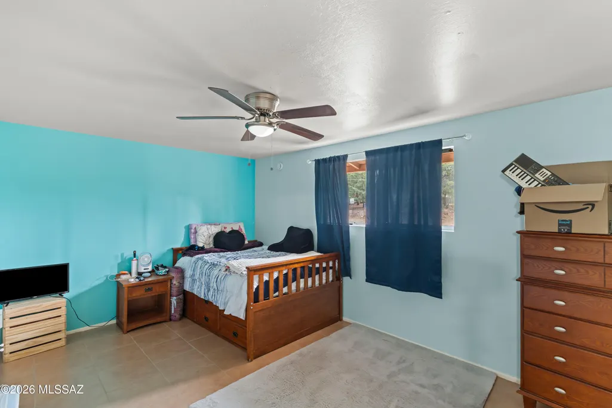
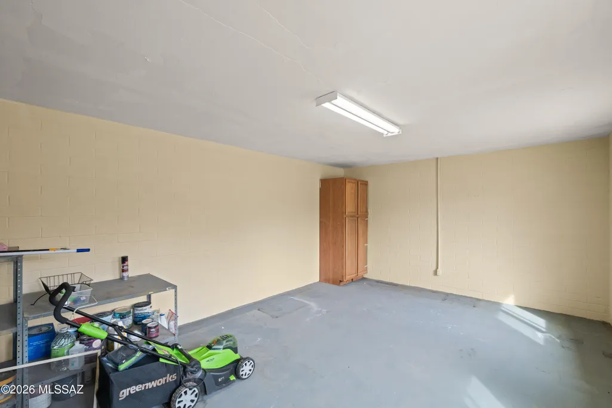
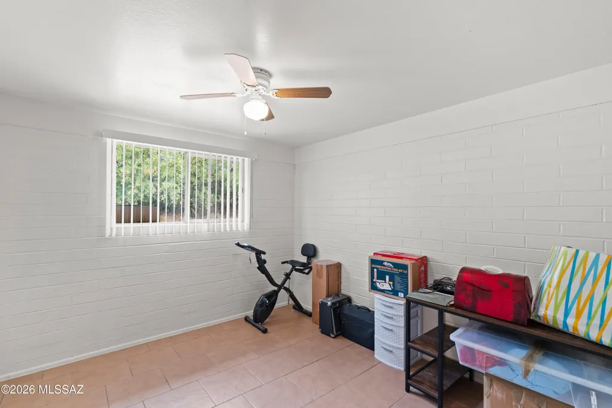
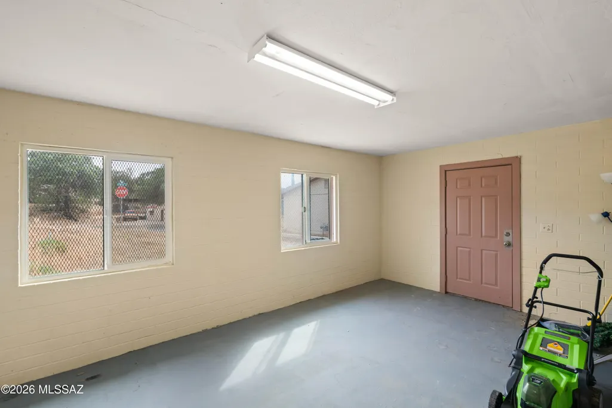
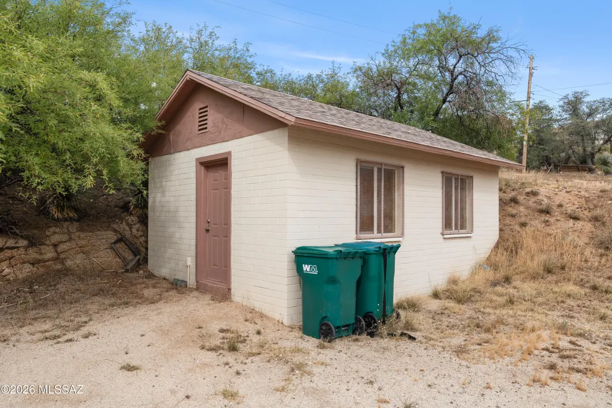
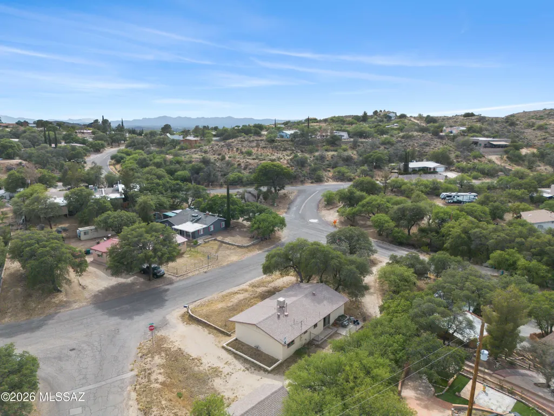
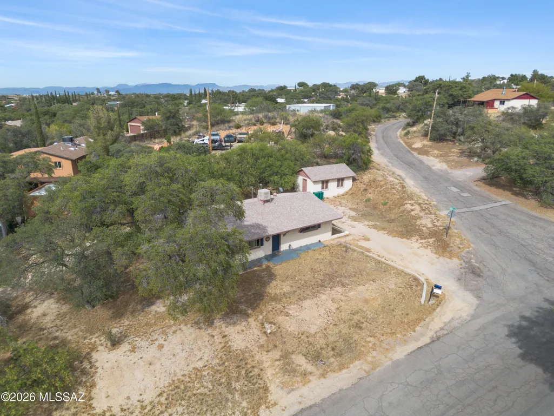
Charming single-story 3-bedroom, 1-bath home in Oracle featuring a functional floor plan, spacious living area with tile flooring, and an open kitchen with ample cabinetry and breakfast bar. Bright dining area with sliding door access to the backyard. Situated on a large lot with mature trees, plenty of parking, and a detached outbuilding ideal for storage or workshop. Great opportunity for first-time buyers or investors in a quiet, scenic setting.
| Elementary School | Middle School | High School |
|---|---|---|
| Mountain Vista Elementary School | Mountain Vista Middle School | Canyon Del Oro High School |
General Features
| Living Area | 1377.0 |
|---|---|
| Heating | Forced Air,Natural Gas |
| Cooling | Evaporative Cooling,Ceiling Fans |
| Utilities | Sewer Connected |
| Roof | Shingle |
| Appliances | Electric Range,Exhaust Fan,Gas Hookup Available,Refrigerator |
| Zoning | Oracle - CR2 |
| Garage Spaces | 0.0 |
| Patio/Porch Features | Slab,Covered,Deck |
| Architectural Style | Ranch |
| Security Features | Smoke Detector(s) |
| Construction Materials | Brick |
| Year Built | 1958 |
| View | Residential,Rural |
| Township | 9 |
| Levels | One |
| Property Subtype | Single Family Residence |
| Tax Year | 2025 |
| Parcel Number | 308-25-0700 |
| Community Features | Paved Street |
| Accessibility | None |
| County | Pinal |
| Property Type | Residential |
| HOA | No |
| Attached Garage | No |
| Subdivision Name | Los Robles Estates |
| Facing Direction | South |
| Garage Y/N | No |
| Other Structures | Workshop |
| Full Baths | 1 |
| Status | Active |
| Directions | Highway 77 into the town of Oracle,Right on Calle Futura,at the stop sign take a left,at the fork stay left,cross the road to Robles street and home is on the left corner |
| High School | Canyon Del Oro |
| City | Oracle |
| Disclosures | Seller Prop Disclosure,Insurance Claims History Report,Lead-Based Paint |
| Entry Location | Unit Level |
| High School District | Oracle |
| MLS Area | Pinal |
| Lot Size Units | Acres |
| Lot Size Square Feet | 18295.0 |
| Carport Spaces | 0.0 |
| Carport Y/N | No |
| Spa Features | None |
| Elementary School | Mountain Vista |
| Land Lease Y/N | No |
| Tax Annual Amount | 768.9 |
| Middle/Junior High School | Mountain Vista |
| Lease Renewal Y/N | No |
| MLS Area Minor | Pinal |
| Additional Parcels Y/N | No |
| Lease Considered Y/N | No |
| Rent Control Y/N | No |
| Standard Status | Active |
| MobileHomeRemainsYN | No |
| Legal Description | Los Robles Estates Lot 69 |
| New Construction | None |
| Water Body Access Y/N | None |
Interior Features
| Interior Amenities | Walk-In Closet(s) |
|---|---|
| Flooring | Ceramic Tile |
| Fireplace Features | None |
| Basement (Y/N) | No |
| Air Conditioning Y/N | Yes |
| Heating Y/N | Yes |
| Fireplace Y/N | No |
| Laundry Features | Other,Dryer,Washer,In Kitchen |
| Total Bedrooms | 3 |
| LivingAreaSource | Assessor |
| Total Baths | 1 |
Exterior Features
| Fencing | Chain Link |
|---|---|
| Parking Features | None,Circular Driveway |
| Lot Features | Subdivided,Flower Beds,Shrubs,Corner Lot,North/South Exposure |
| Water Source | Water Company |
| Lot Size Area | 0.51 |
| Spa | No |
| Building Area Total | 1377.0 |
| Lot Dimensions | Irregular |
| Lot Size Acres | 0.51 |
| Road Surface Type | Paved |
| Lot Size Source | Assessor |
| Covered Spaces | 0.0 |
| Crops Included Y/N | No |
| Road Responsibility | County |
| Horse Y/N | No |
| Irrigation Water Rights Y/N | No |
Amenities
- Foreclosure
- Views
- Short Sale
- New Construction
- Adult 55+
- Lease To Own
- No HOA Fees
- Furnished
- Primary On Main
- Air Conditioning
- Seller Finance
- Green
- Fixer Upper
- Horse
- Golf
- Fireplace
- Deck
- Garage
- Basement
- Pool
Property vs Single Family Average in 85623
Price
Taxes
Year Built
Visits

